Showing posts with label west wing. Show all posts

21 November, 2011

Views from within

The courtyard connects the West Wing to the Main House.  Around the edge of the courtyard are the Wash house,(Showers, Toilet, Sauna), 3 bedrooms, the lounge, the master bedroom, and the exit to the garden and Man cave.
Looking from master bedroom towards the West Wing (3 bedrooms)

Looking towards the Washhouse from Quinns bedroom

Inside the Wash House
View from Washhouse towards Quinn's room

Inside the Wash House - The Sauna
 

09 July, 2011

Still painting

The cave needed some colour (not white) so Anneke helped paint the window frames.

10 June, 2011

Painting the bedrooms

Gina wanted a "feeling like I was at the beach" room, Quinn wanted bold and graphic and an illusion, Tighe wanted an Egyptian room.  Not much to ask really.
Gina's Wardrobe


Tighe's Wardrobe


Went for a weathered wood grain effect for Gina, Quinn's is black and blue and bold.  We will create an Escher type illusion later, and for Tighe, the boys painted bricks/ blocks on the wardrobe.  Queen's birthday was busy, busy, busy.
Did I mention I am exhausted now.

23 May, 2011

Painting Ceilings

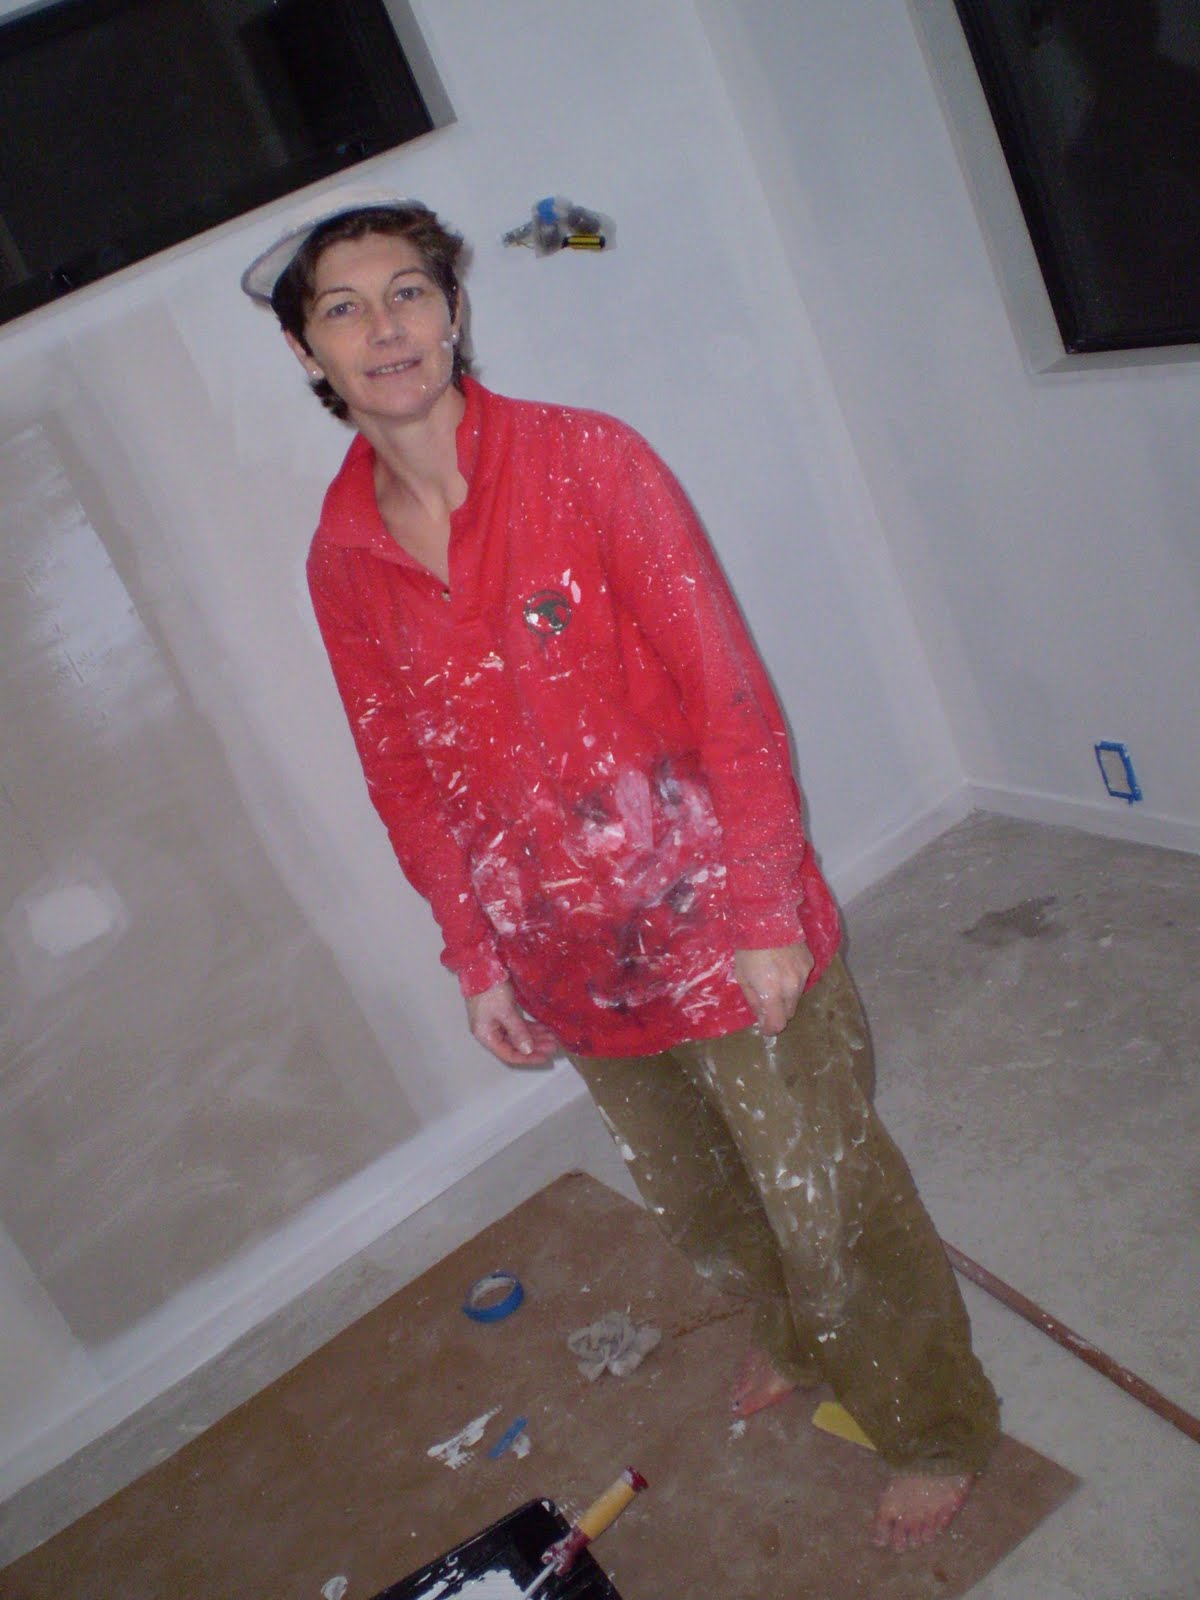
There is no easy way to do it.  Wear a hat, but the paint still splashes in your eyes from the roller.  Neck aches from looking up, arms ache from supporting the roller to paint on the ceiling.

Thank you darling for the wonderful photos.

21 May, 2011

The Wash Room

The wash room is tiled now, so I needed to paint the hot water cupboard, and seal the sauna door, before the boys can use the room.

I thought I might try my hand at painting fake stone. Took all weekend to do.


28 April, 2011

Roof Shout

Excitement, the roof is on!  The courtyard is underway.  The walls, doors and windows have to go in yet, but it is fantastic.
Bedroom end
Centre of Courtyard
Southern view

09 March, 2011

Windows

The building is coming along nicely, today the windows arrived.

09 February, 2011

Cladding

The walls are being covered in green metal, soon the lining will be up, then I will be able to paint it, then we will be able to move in, hurry up builders.
The cave

The cave from Erik's office

07 February, 2011

Framing going up

So exicting, the walls are going up.

Daniel the builder

Daniel laying out the frame
The wash house walls

The wash house and cave

04 February, 2011

Pouring the concrete

At least we didn't have to wheelbarrow the stuff up from the driveway, great to see progress.


27 January, 2011

Building blocks

A few delays, as the block layer was ill, but finally the blocks are being laid, and it is easier to imagine the finished rooms.
The wash house and cave

3 children's bedrooms

The mancave and washhouse


The state of the front

18 January, 2011

Footings

Exciting stuff, the footings are going down, and we have a better idea of how the buildings are going to fit together.
Quinn's bedroom


The wash house

10 January, 2011

The West Wing

Combining 2 households will not be easy, so building the West Wing at Wychwood crescent has begun.  3 bedrooms, a wash house, cave and sauna.  Ambitious, absolutely, but anything is possible.

3 bedrooms will fit here

The bedrooms will finish here

Shower, sauna and cave

Shower, sauna and cave


Gina's Car Park

28 November, 2010

A deep dark hole

Tighe in the hole
Once there was a tree, that needed digging out, so a bedroom could go in it's place.  Erik dug, and dug, and dug, and dug and dug....
The hole was as deep as the boys, and he needed to use ropes and pulleys to get the stump out of the ground

Quinn standing in the stump hole

19 September, 2010

Chopping down the Ponga fence

 So, all you need is a girl with an axe and a spade, 2 willing children to get in the way, and a man to carry stuff.
It took about an hour to knock the ponga fence down.  The bedroom building will start, just opposite the white meter box in the photo.
Being destructive was nice.